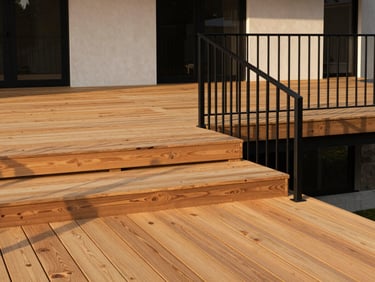
Architectural outdoor living systems
Every structure is engineered for year-round durability, integrating flawlessly with your home's existing roofline and architectural rhythm.
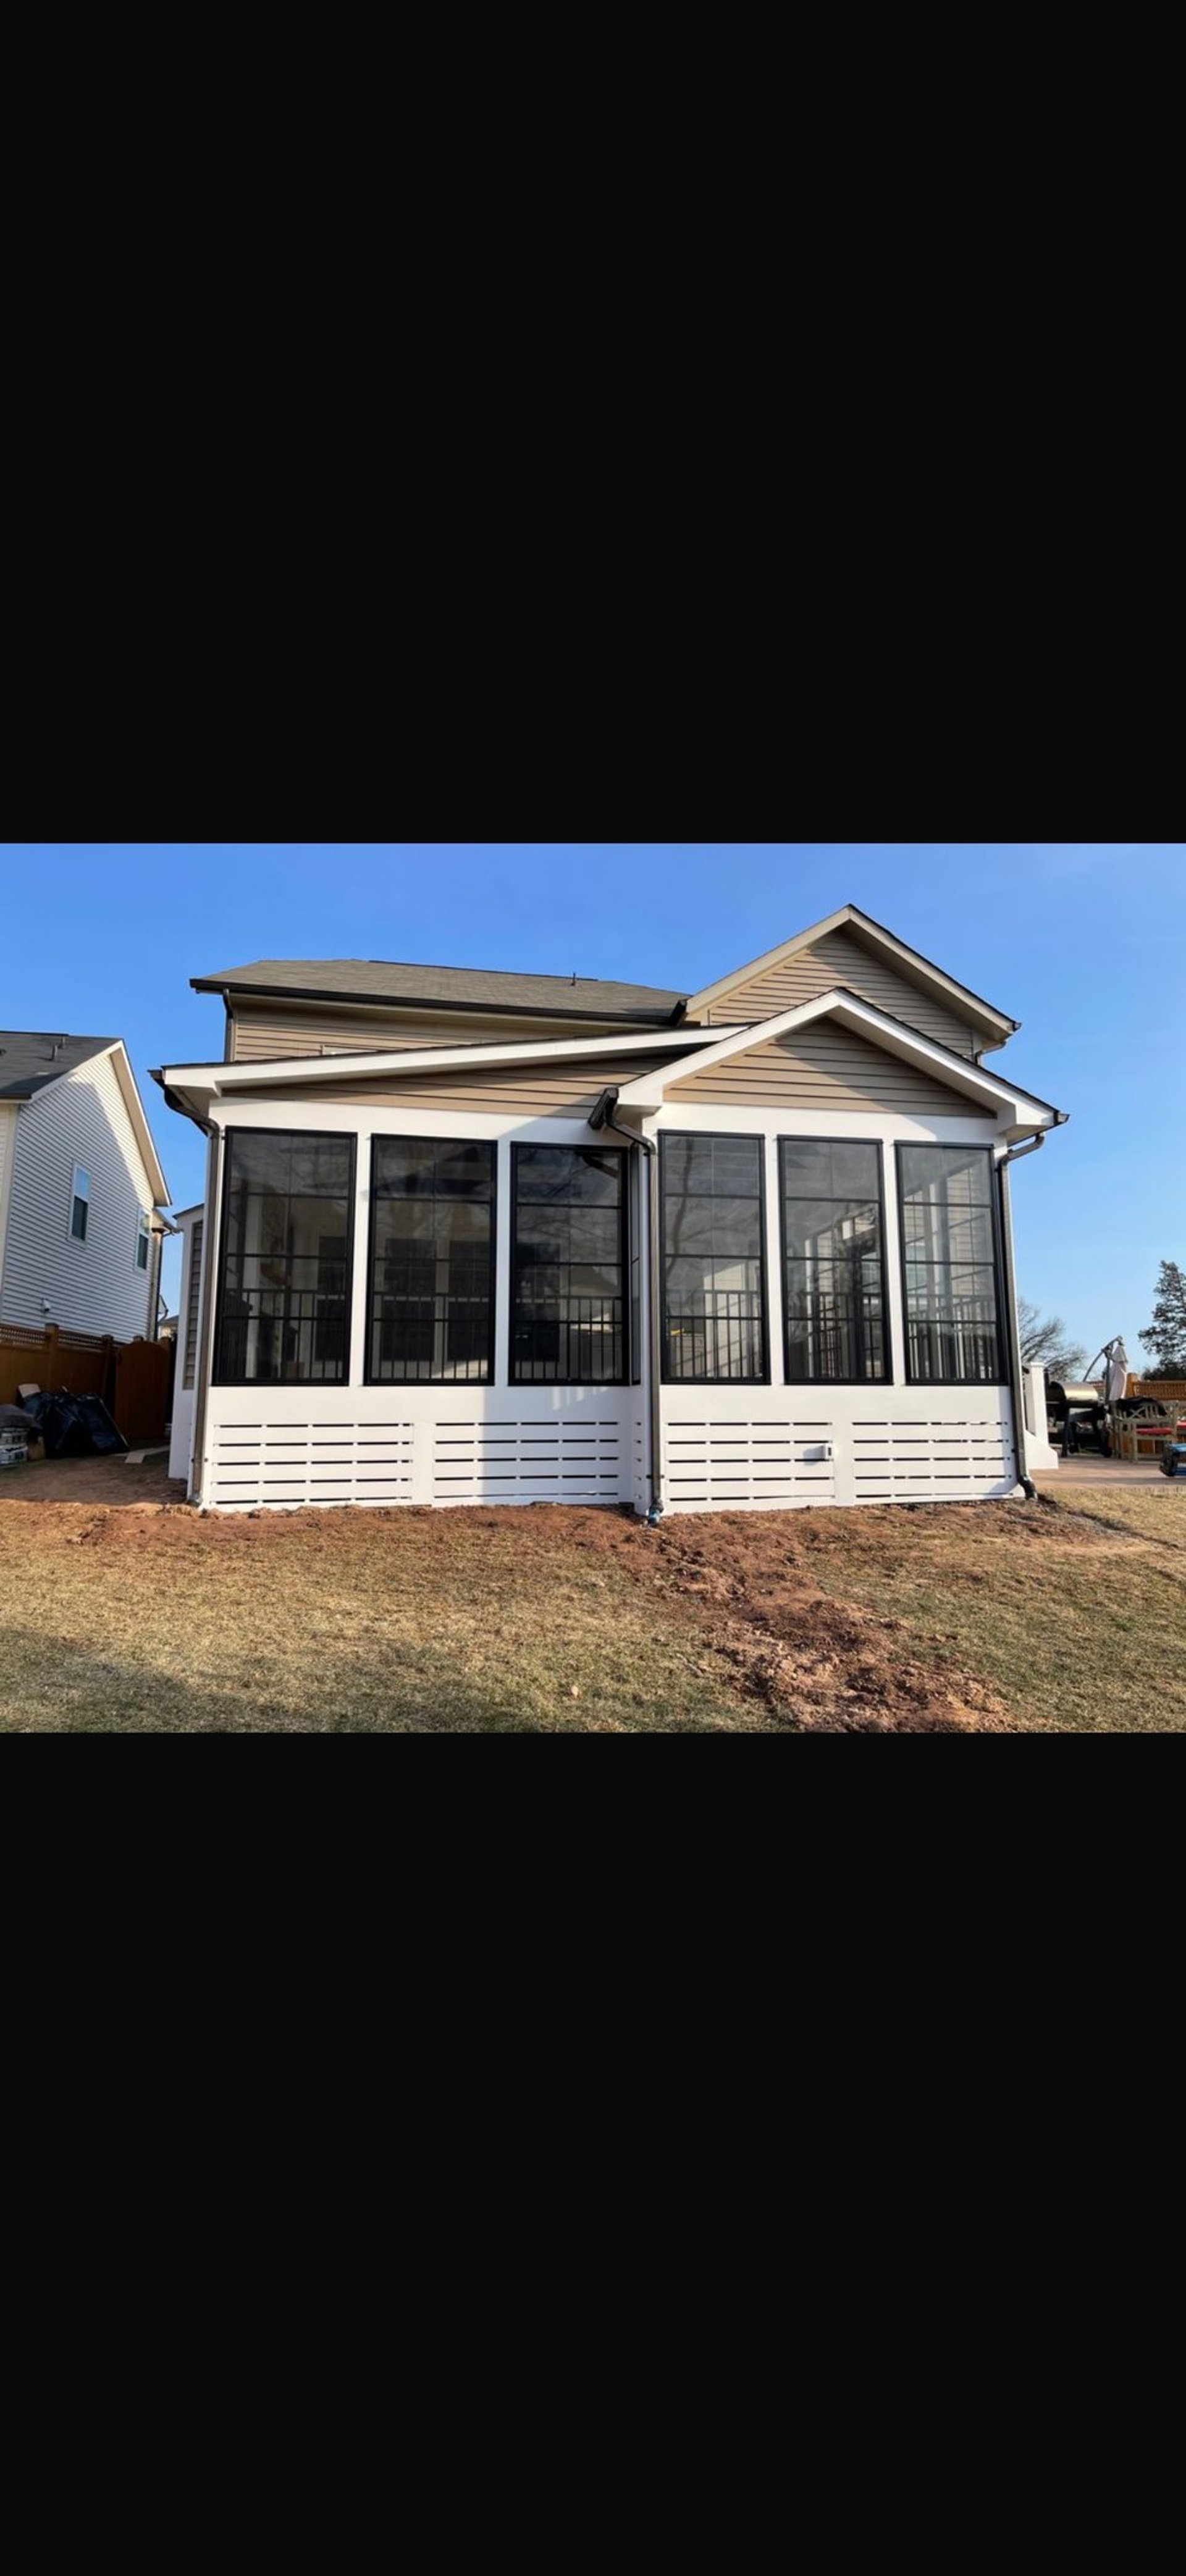
Custom Screen Porches
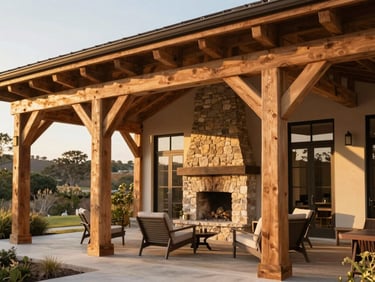
Structural Pavilions
Custom Deck Systems
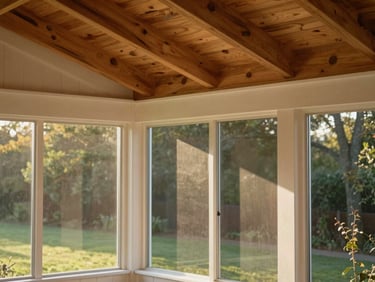
Integrated porches featuring Virginia white oak framing, custom trim matching, and advanced screening systems for comfortable, year-round outdoor living.
Freestanding outdoor structures engineered with traditional mortise and tenon joinery. Designed to shelter outdoor kitchens, dining spaces, and stone fireplaces.
Multi-level outdoor decks built with premium hardwood or high-performance composites, featuring hidden fasteners and integrated structural steel framing.
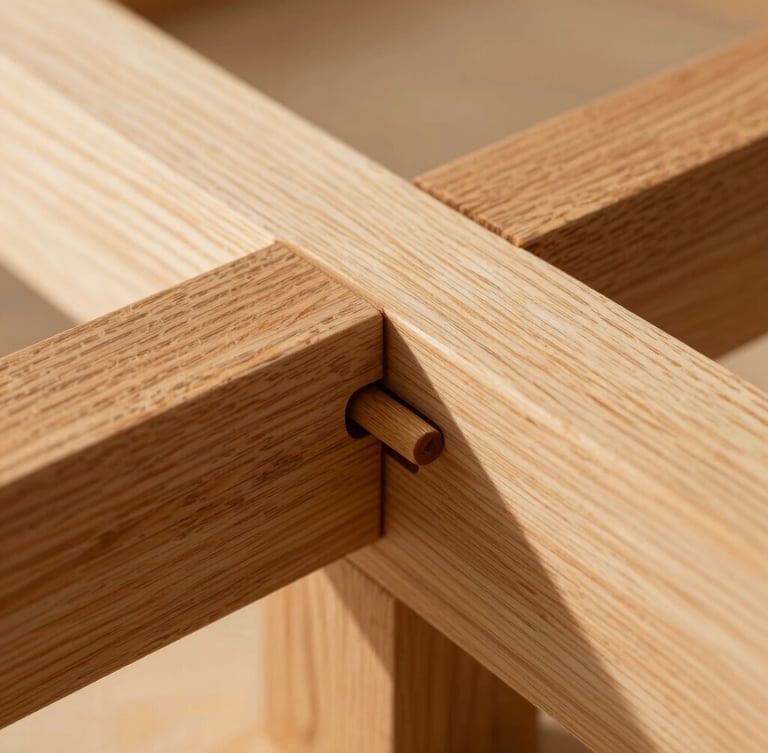
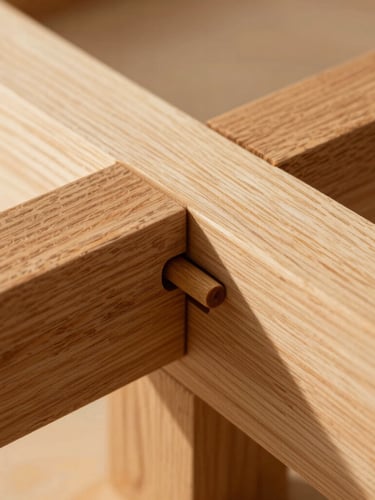
Traditional timber-frame joinery
We use traditional mortise and tenon joints because they distribute structural loads naturally, creating framing that lasts for generations without relying on standard metal hangers.
From footings to rafters, our regional carpentry teams manage every detail. We match your home's existing roofline, siding, and trim to ensure a flawless structural integration.
Ready for an honest estimate?
We price every beam, permit, and hour of labor before we dig. Get a fixed, down-to-the-penny project estimate for your outdoor addition.
4 Seasons Constructin LLC
Home-Services-Gallery-About-Reviews-Contact
4 Seasons Constructionllc
info@4seasonsporches.com Serving Virginia & Maryland
2026 4 Seasons Construction llc .ALL Rights Reserved
FOOTINGS TO RAFTERS